Skip to content


Interlocking Stone Installation Ontario: The Complete Homeowner’s Guide
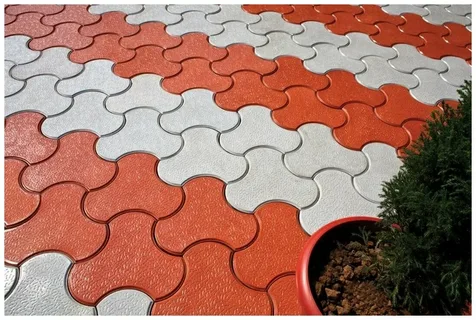
Interlocking stone installation in Ontario is the process of laying individually manufactured concrete or natural stone units — called pavers — over a compacted aggregate base to create driveways, walkways, patios, and pool decks that flex with ground movement instead of cracking like poured concrete. Ontario’s freeze-thaw climate makes proper base preparation, paver selection, and joint compaction more important here than in almost any other Canadian region. This guide covers what interlocking stone is, why it outperforms concrete and asphalt in Ontario conditions, how professional installation works step by step, what it costs, and how to choose a contractor. What Is Interlocking Stone? Interlocking stone refers to precast concrete or natural stone units manufactured with edges that lock together under lateral pressure. Unlike poured concrete slabs, which form a single rigid surface, interlocking pavers are installed as thousands of separate units bedded in sand over a compacted base. This segmented structure allows the surface to shift slightly with frost heave and settle back into place without cracking. The units come in three main categories: Concrete pavers — manufactured in uniform shapes and colors, the most common choice for Ontario driveways. Natural stone pavers — flagstone, granite, or limestone units with irregular or cut edges, used for patios and premium driveway sections. Permeable pavers — designed with wider joints and specialized base material to let stormwater drain through rather than pool on the surface. Why Interlocking Stone Suits Ontario’s Climate Ontario experiences dozens of freeze-thaw cycles each winter. Water that seeps into cracks in concrete expands when it freezes, widening the cracks with each cycle. A poured concrete driveway typically shows its first cracks within five to seven years under this stress. Interlocking pavers avoid this failure mode for three reasons: Segmented flexibility. Each paver can move independently, so ground heave redistributes across many small units instead of concentrating stress on one slab. Built-in drainage. The joints between pavers, combined with a properly graded aggregate base, let water escape downward rather than sitting on the surface and refreezing. Selective repair. A sunken or cracked paver can be lifted, the base corrected, and the same paver reset — without cutting out and repouring an entire section, as concrete repair requires. The Professional Installation Process Interlocking stone installation Ontario contractors follow a sequence that determines whether the finished surface lasts fifteen years or fails within three. Skipping or shortcutting any step below is the leading cause of premature paver failure. Step 1: Site Assessment and Design The installer measures the area, checks existing drainage patterns, and identifies the finished grade needed to direct water away from the house foundation. Slope of at least 1–2% away from structures is standard practice for driveways and patios. Step 2: Excavation The installer removes existing concrete, asphalt, soil, or turf to a depth that accommodates both the paver and the base. Ontario driveways generally require excavation of 250–300 mm (10–12 inches) to support vehicle loads; pedestrian walkways and patios need less, typically 150–200 mm (6–8 inches). Step 3: Base Installation and Compaction A layer of crushed granular aggregate (commonly Granular A) is spread in lifts of 75–100 mm and compacted with a plate compactor after each lift. This base layer is the single most important factor in long-term stability. An under-compacted or too-thin base is the primary cause of sinking, shifting, and paver separation within the first few years. Step 4: Bedding Sand Layer A thin, screeded layer of coarse sand (typically 25 mm) is placed over the compacted base to create a level surface for the pavers to sit on. This layer is not compacted before paver placement — compaction happens after the pavers are laid. Step 5: Paver Placement Pavers are laid by hand according to the chosen pattern — herringbone, running bond, basketweave, or a custom design — working from a fixed edge to maintain alignment. Cuts around curves, drains, and edges are made with a wet saw for a clean fit. Step 6: Edge Restraint Installation Plastic, aluminum, or concrete edge restraints are anchored along the perimeter to prevent pavers from spreading outward under load over time. Without edge restraints, even a well-compacted installation will gradually widen at the joints and loosen. Step 7: Joint Sand and Final Compaction Polymeric sand is swept into the joints between pavers, then the entire surface is compacted with a plate compactor fitted with a protective pad. The polymeric sand is activated with water, forming a semi-rigid bond that locks each paver against its neighbors — this is the step that gives interlocking pavers their name and their structural strength. Step 8: Sealing (Optional but Recommended) A penetrating or film-forming sealer applied after 60–90 days of curing protects the surface from salt damage, staining, and sand erosion, and enhances color retention. Interlocking Stone Applications Application Typical Paver Depth Base Depth Driveway 60–80 mm 250–300 mm Walkway 40–60 mm 150–200 mm Patio 40–60 mm 150–200 mm Pool deck 40–60 mm 150–200 mm (with permeable base) Driveways require thicker pavers and deeper bases than walkways or patios because they must support the point-loads of vehicle tires, not just distributed foot traffic. Cost Factors for Interlocking Stone Installation in Ontario Pricing varies by project, but the main cost drivers are consistent across Ontario: Square footage — larger areas reduce the per-square-foot cost due to mobilization efficiency. Excavation depth and site access — removing existing concrete or asphalt, and difficult access for equipment, both add labor cost. Paver material — standard concrete pavers cost less than natural stone or premeable systems. Pattern complexity — herringbone and custom curved layouts require more cutting and labor than a straight running-bond pattern. Drainage requirements — sites with poor natural drainage may need catch basins, additional grading, or permeable paver systems. Homeowners should request an itemized quote that separates excavation, base material, paver supply, and labor, since these line items reveal whether a contractor is budgeting for adequate base depth or cutting corners to win the bid on price alone. Common Interlocking Driveway Problems